
Basics
- Date added: Added 5 years ago
- Status: Sold
- Bedrooms: 3
- Bathrooms: 2
- Area: 2456 sq ft
- Lot size: 5256 sq ft
- Year built: 1905
Description
-
Description:
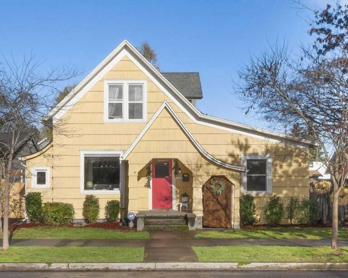
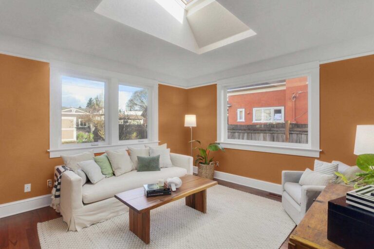
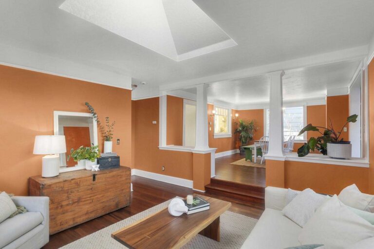
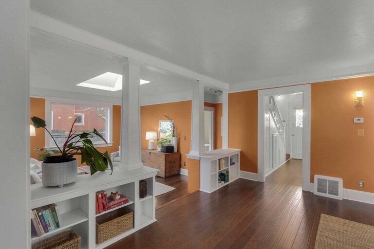
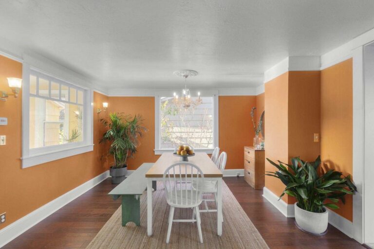
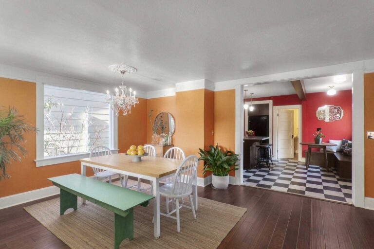
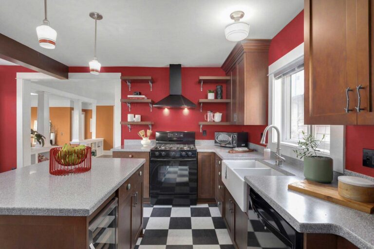
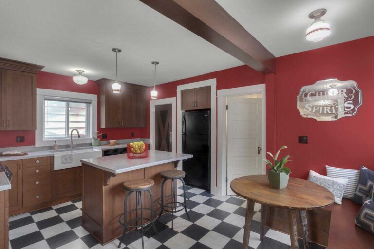
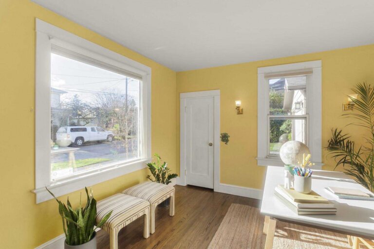
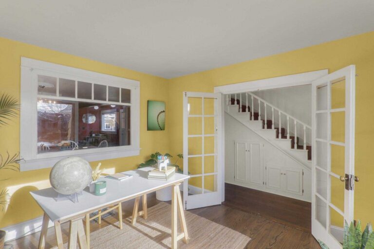
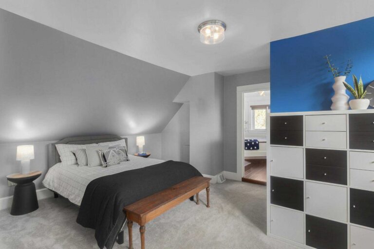
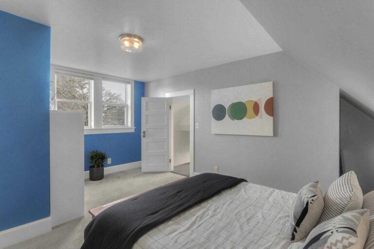
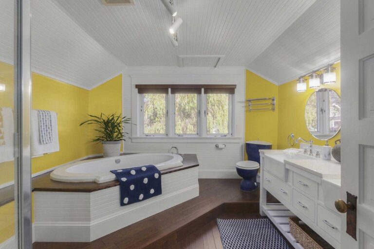
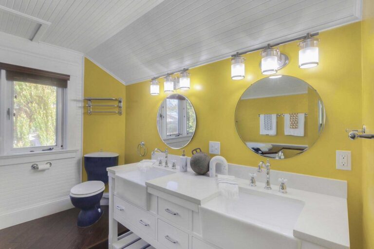
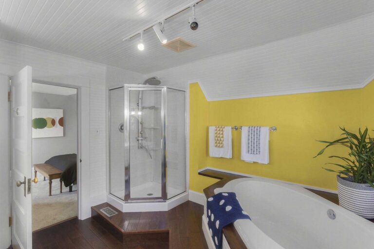
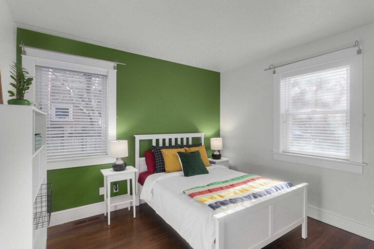
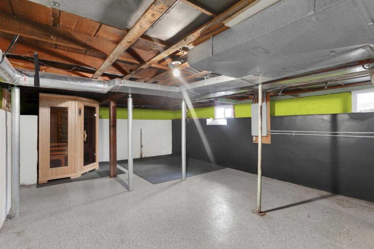
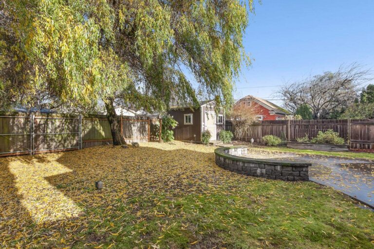
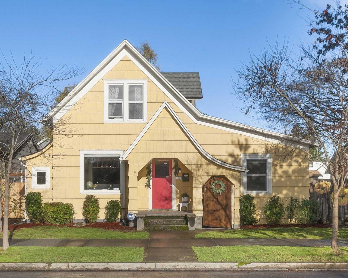
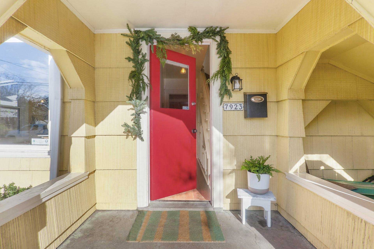
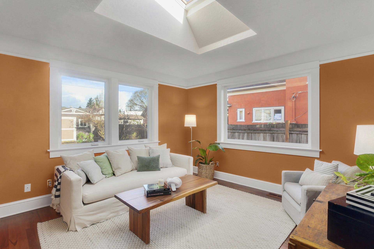
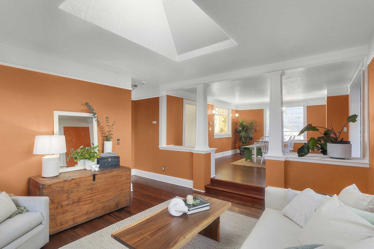
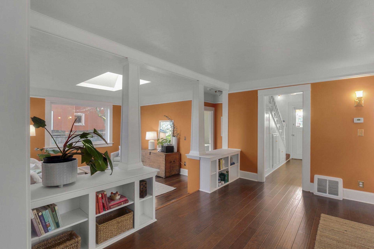
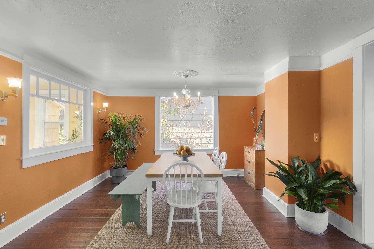
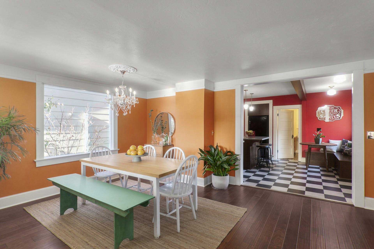
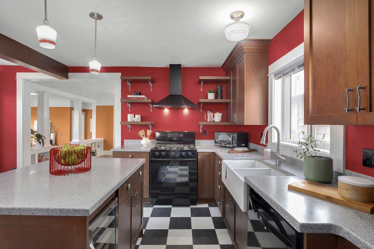
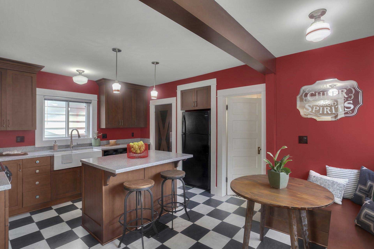
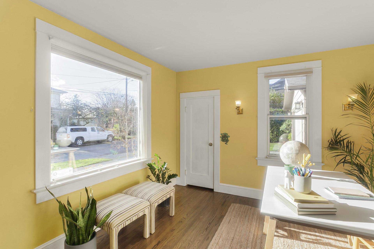
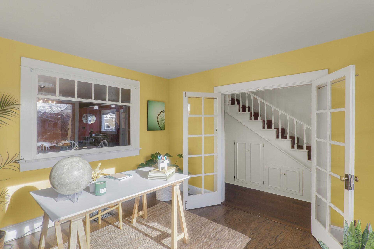
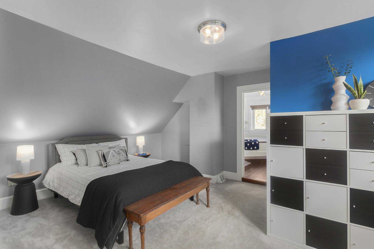
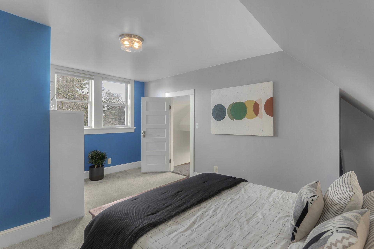
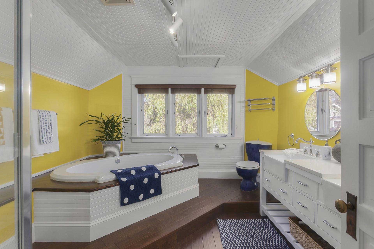
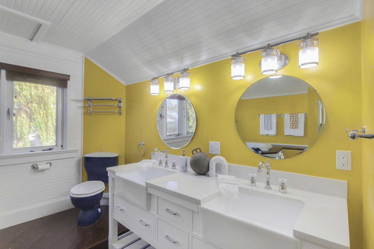
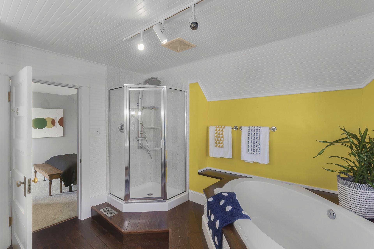
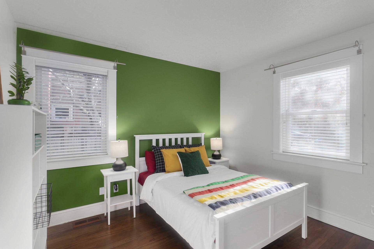
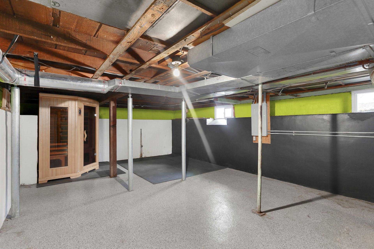
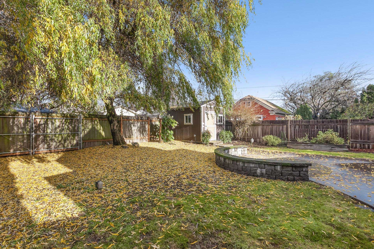
Why venture far when you can staycay in your new farmhouse nestled between PCC, Mt Tabor Park and Montavilla Farmers Market, boutiques, dining and the Academy movie house! Featuring a light and bright open living room, tiger hardwood floors and skylights to view the stars. Loads of vintage charm with original woodwork. Kitchen is appointed with a walk-in pantry, breakfast nook, gas appliances and a wine fridge. The perfect home office contains a hidden cell phone/mail area tucked in the closet and a leaded glass window to provide additional light and visibility to the main areas of the home. Relax in the sunny primary suite soaking tub away from distractions. The main level bedroom is perfect for guests separate from the two others upstairs. If this weren't enough to entreat one to stay at home, take a healthy relaxing break around to the basement where you can set up your home gymnasium and then retreat to the sauna with the sound of relaxing music and ambient lighting. The backyard is perfect for entertaining with a deck for barbecuing, privacy and plenty of space to stretch out. Fully fenced, it offers security, a shed with electricity and alley load entrance for cars. Walk Score 81 & Bike paradise 95!
Show all description