
Iconic Rummer Marvel
8545, Southwest Cecilia Terrace, Whitford, Garden Home-Whitford, Tigard, Washington County, Oregon, 97223, United StatesBasics
- Date added: Added 1 year ago
- Status: Sold
- Bedrooms: 4
- Bathrooms: 2
- Area: 2500 sq ft
- Year built: 1966
Description
-
Description:
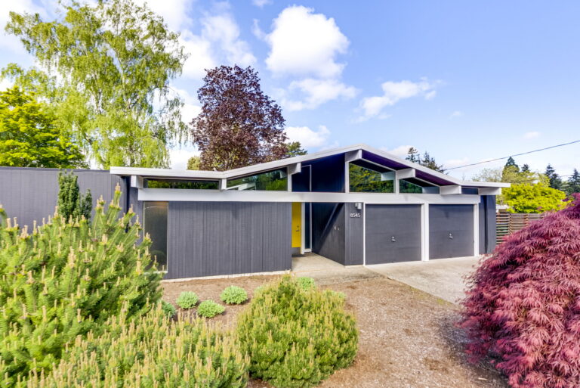
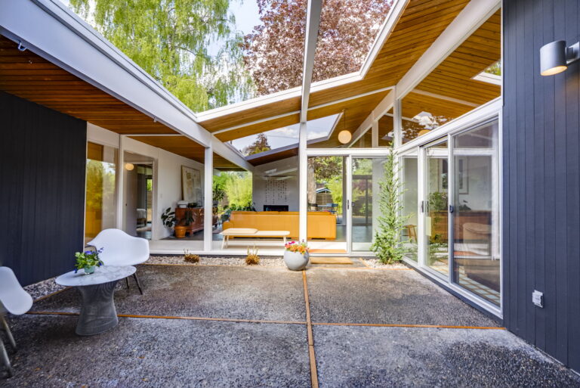
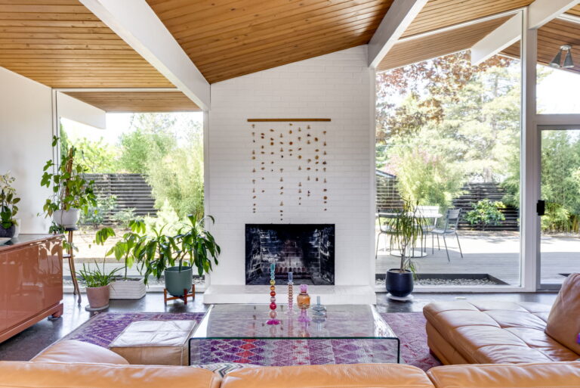
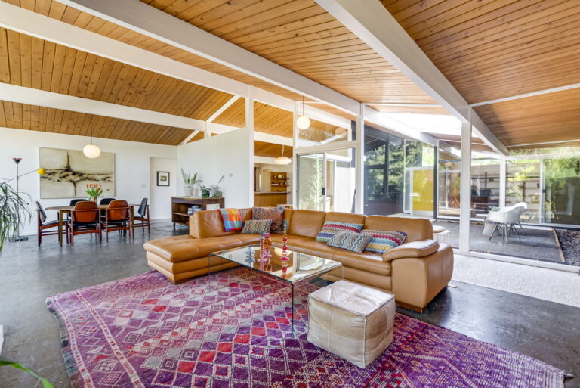
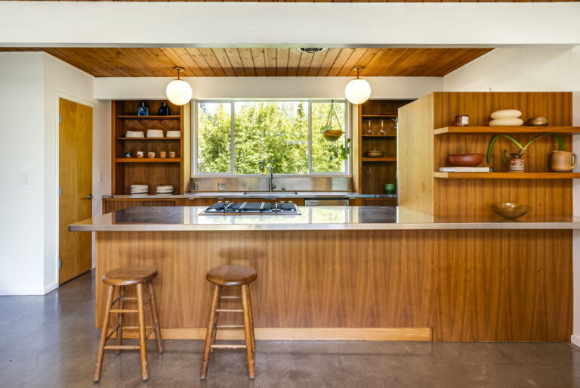
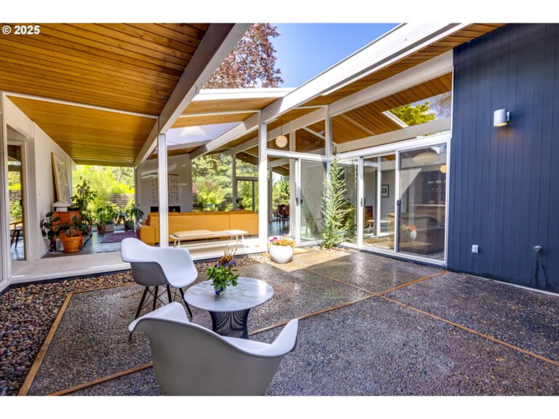
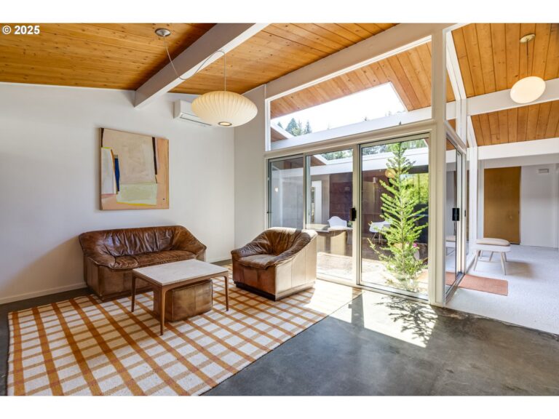
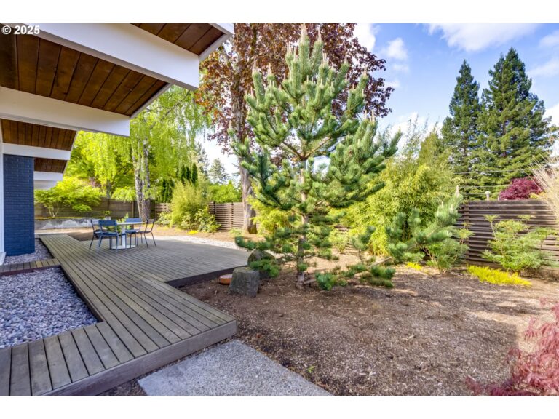
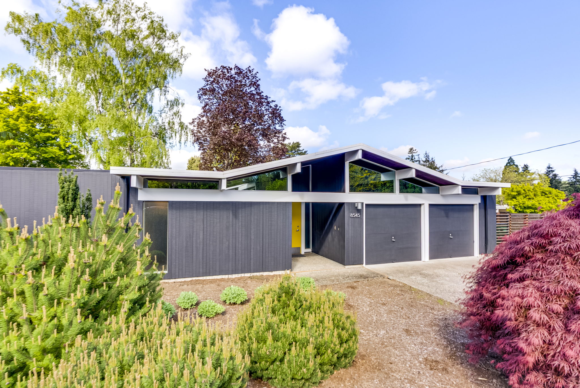
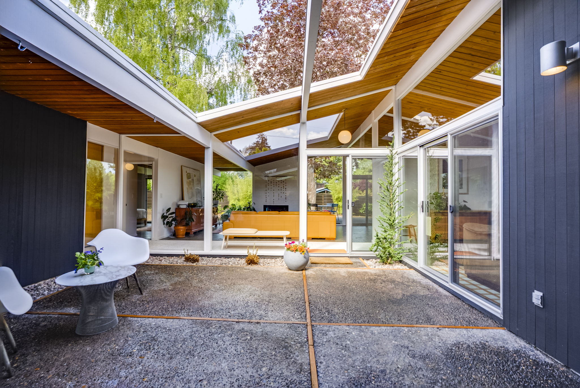
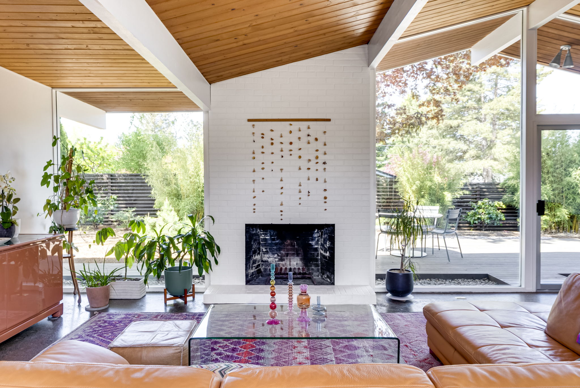
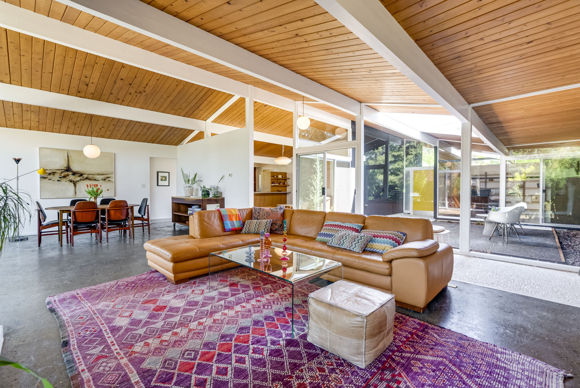
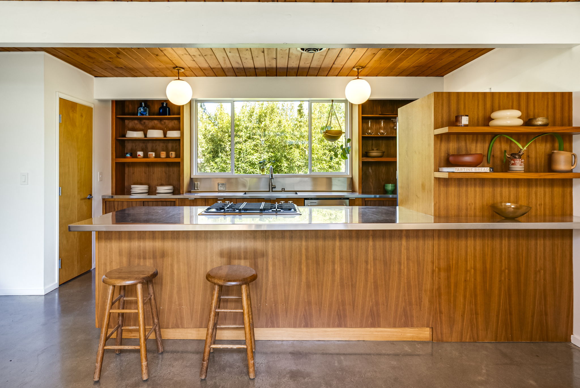
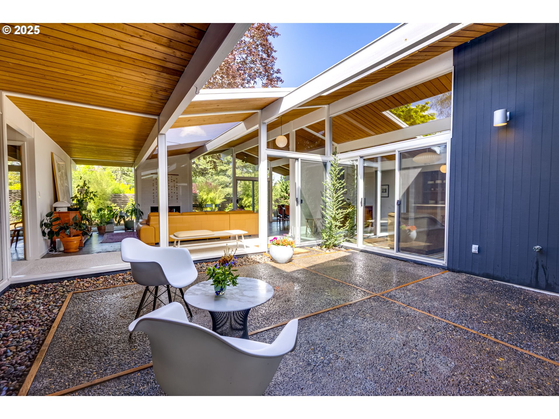
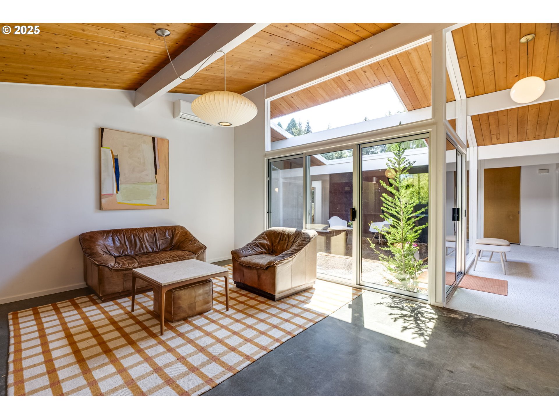
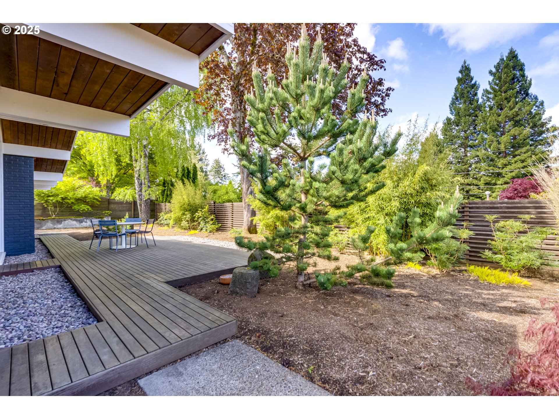
For the true midcentury modern enthusiast, this home is a rare architectural offering in the heart of Bohmann Park, Rummer’s most iconic and concentrated enclave. This stunning residence is a masterclass in post-and-beam modernism, where structure and simplicity converge in perfect proportion. Beyond the saffron front door, in true Rummer fashion, a signature open-air atrium greets you. Framed by crisp lines and bathed in natural light from an overhead skylight, the atrium serves as the spatial heart of the home. Glass-wrapped corners and sliding doors connect interiors with nature, creating seamless indoor-outdoor flow. Inside, floor-to-ceiling glass rises to meet vaulted tongue-and-groove wood ceilings. Classic Rummer elements abound: radiant-heated concrete floors, post-and-beam construction, and strategically placed skylights that illuminate a layout marrying function with design. The living and dining rooms are radically oriented toward the backyard, anchored by a central wood-burning fireplace & expansive sliding glass doors that dissolve the boundary between inside and out. The kitchen blends original spirit with modern functionality: rich teak cabinetry, sleek stainless-steel countertops, an oversized island, and walk-in pantry. An adjacent family room opens directly to the atrium. A hallway of glass leads to four bedrooms and two baths. The primary suite features a clerestory window, sliding door, walk-in closet, and a sunken Roman bath, an iconic Rummer detail. A versatile fourth bedroom offers an inspiring office space, with a cork-accent wall, custom shelving system, and atrium access. Bathrooms showcase timeless style: honed granite, classic tile, and refined cabinetry. Original details such as burlap closet doors and vintage sconces add nostalgic charm. The backyard oasis is framed by mature landscaping while a minimalist deck invites quiet mornings and vibrant evenings. Rummer homes are celebrated for their architectural purity and harmony with the natural world. For those who see architecture as art, this is a space to fall in love with.
Show all description